The infrastructure most tenants spend months installing is already in place. You move in, fit out your brand, and open.
Open-Plan Floors
No internal walls — configure each 31,142 sq ft floor plate exactly to your brand's layout and format.
Power Infrastructure
Dedicated HT room and full electrical distribution — no costly power setup on your side.
3 Lifts
Passenger and service lifts across the towers for smooth customer flow and goods movement.
Front & Rear Parking
On-site parking to the front and rear of the building — no barrier for customers to visit.
Loading Platforms
Covered loading and unloading platforms for efficient back-of-house stock and supply management.
Security — Face ID Gates
Facial recognition entry points and a gated, controlled site for tenant and customer safety.
Staff Welfare Rooms
On-site child care, training rooms, washrooms and welfare facilities for your full team.
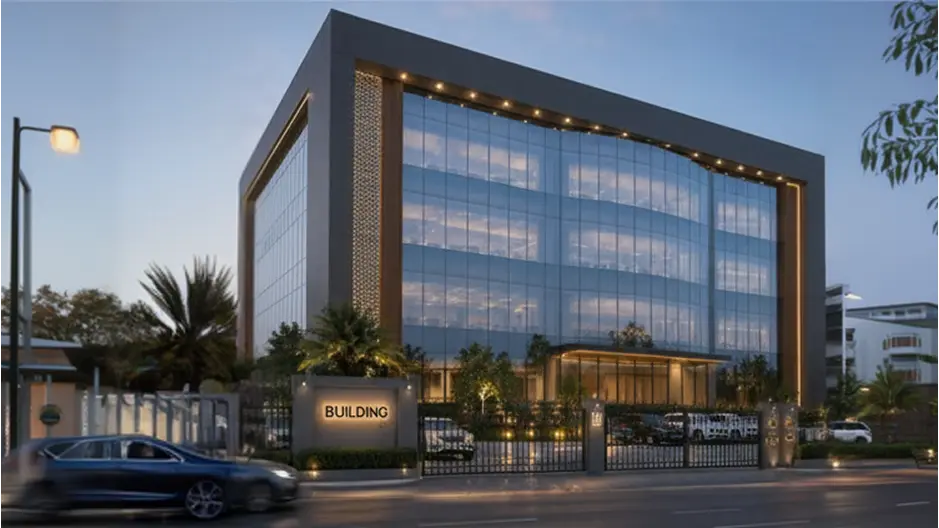
Facade Revamp Underway
The building's exterior is being redesigned — a modern, landmark-grade frontage to match your brand.
Who It's For
Built for Karachi's biggest brand formats.
From a full hypermarket to a bank branch — the floor plates and infrastructure support every major commercial format.
🛒
Supermarkets
Full open-plan floors of 31,142 sq ft — exactly the footprint Imtiaz, Chase Up and Carrefour formats need.
👗
Fashion Brands
Ground + mezzanine double-height flagship potential for Khaadi, J., Sapphire and lifestyle brands.
🏦
Banks & Finance
Ground floor frontage, ATM bays and high-security infrastructure for HBL, MCB, UBL and more.
🍽️
Food Courts
Upper floors and high daily footfall — the right conditions for McDonald’s, KFC and dining brands.
🖥️
Showrooms
Large, uninterrupted floor plates ideal for auto, electronics, appliance and lifestyle showrooms.
🏢
Corporate Offices
Upper floor privacy and 31,000+ sq ft of configurable space for headquarters and training centres.
Area Schedule
Floor-by-floor built-up area.
Floor
Tower A + Tower B
Other Structures
Floor Total (sq ft)
Ground Floor
31,142 + 31,142
Smaller RCC units incl.
93,630
Mezzanine
Part of G+M+4 structure — area to be confirmed
—
TBC
First Floor
Part of G+M+4 structure — area to be confirmed
—
TBC
Second Floor
31,142 + 31,142
5,688 + 9,195
77,166
Third Floor
31,142 + 31,142
5,688 + 3,015 + others
72,096
Fourth Floor
31,142 + 31,142
—
62,283
Roof Structures
—
RCC + steel sheds
30,947
Total Documented
—
—
300,000+ sq ft
Areas taken from the structural schedule of area drawings. Mezzanine and first-floor figures to be confirmed. Final leasable areas confirmed at fit-out stage.
Location
Your customers are already here.
A great retail or commercial location means your customer doesn’t have to go out of their way. Ghafooria Tower Buildings puts you exactly where Karachi already travels.
5
minutes
Shahra-e-Bhutto
One of Karachi’s primary commercial arteries
10
minutes
Jinnah International Airport
Ideal for brand management, logistics and visiting teams
Landhi Industrial Area, Karachi
An established, well-connected location in one of Karachi’s most active commercial and residential corridors — already on the daily route of thousands.
Whether you need a full hypermarket floor, a flagship unit, a bank branch or a corporate office — our team will help you find the right configuration and walk you through rental terms.